
STCrushers Is A Professional Minging Equipment Manufacturer since 2004, Providing High Quality Crushers, Sand Making Machines, Drying Equipment and more.
STCrushers Is A Professional Minging Equipment Manufacturer since 2004, Providing High Quality Crushers, Sand Making Machines, Drying Equipment and more.
Consider two hypothetical buyers ordering the same stone crushing equipment. One expects trucks to collect aggregate throughout each working day. The other must hold several days of production before collection. Their machinery may occupy similar ground, but the second buyer needs more storage and enough room to reclaim that material without blocking production.
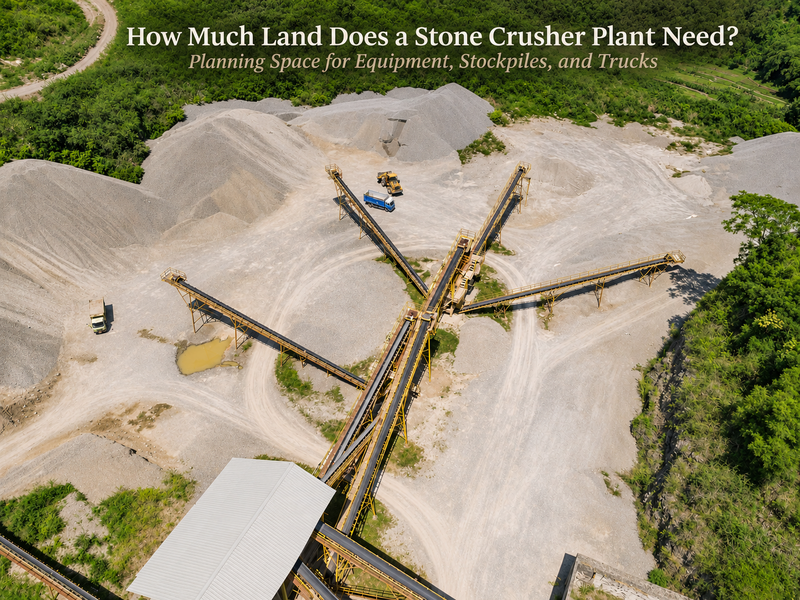
Stone crusher plant land requirements therefore depend on how the business will operate. Equipment dimensions are a starting point. Before renting or buying land, buyers need a layout that includes incoming stone, separate finished products, vehicle movement, maintenance, and supporting facilities. A single area figure attached to a capacity such as 100 TPH cannot settle that decision.
Start with the confirmed process and equipment arrangement. A jaw crusher, secondary crusher, screen, and conveyors need space for their supports and connections. Conveyor length also depends on transfer positions and elevations. Adding the individual machine dimensions together will miss these relationships.
Next, draw the operating areas around that arrangement. The feed hopper must be reachable by the selected loading equipment. Finished-product conveyors need discharge zones. Operators need access to inspection points, while maintenance crews need a practical route for removing components. Mark the control equipment and other supporting facilities as well.
Compare this working layout with usable land, including its shape and entrance location. A long, narrow parcel can restrict truck movement even when its advertised area matches a wider site. Existing buildings, slopes, drainage routes, and applicable boundary restrictions can further reduce the ground available for operations.
Ask how much raw stone must be held before feeding and how much finished material may accumulate before dispatch. These are separate inventories. Raw-material storage depends on the reliability and timing of supply; finished-product storage depends on production, sales, and collection schedules. Both should reflect a realistic busy period.
For a simple planning example, assume saleable aggregate output averages 80 tonnes per operating hour over eight hours per day. Daily production is then 640 tonnes. If no collection takes place for three production days, 1,920 tonnes are added to inventory. Any starting stock remains additional. These assumed figures illustrate storage demand; they are not a capacity guarantee for a particular machine.
Divide that total by product rather than treating it as one pile. If one grade represents half the output, it contributes 960 tonnes during that interval. Slower-selling grades may need more storage days than the main product. Plotting expected production and collections for each grade helps reveal which pile reaches its limit first.
Converting tonnes into land area requires further information. Bulk density helps estimate material volume, while the permitted pile height, pile shape, discharge method, and reclaim arrangement determine its footprint. Separation between products and loader working space must be added. The highest point of a pile cannot be used as its average depth across the whole storage area. Final stockpile arrangements need a site-specific stability and handling assessment.
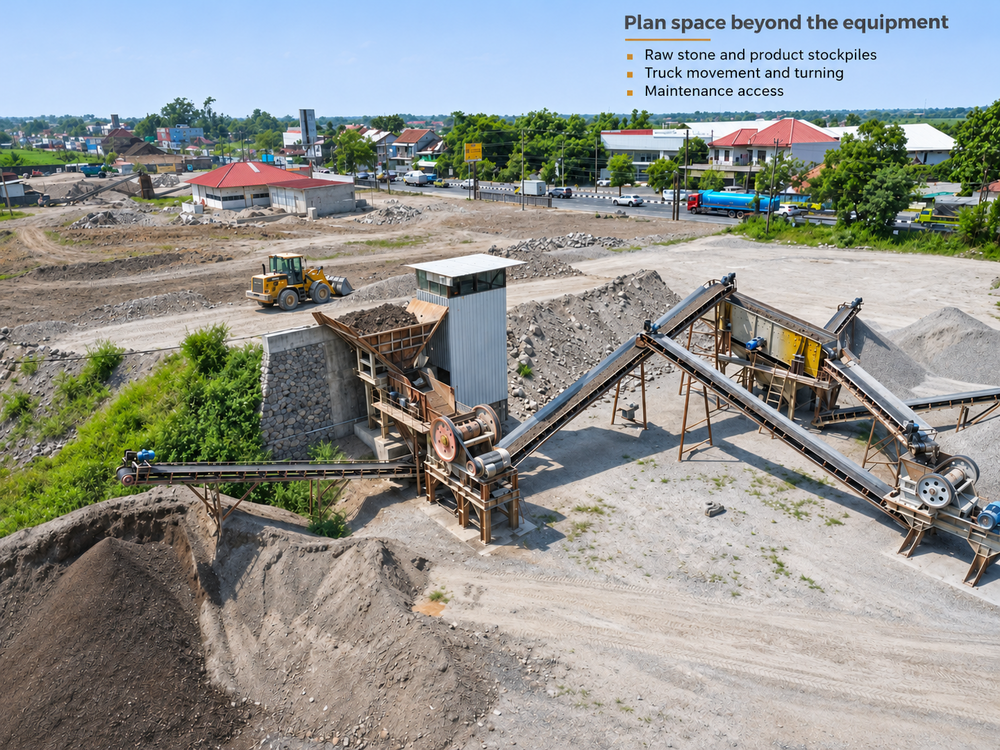
Trace a delivery truck from the gate to the unloading point, then follow a customer truck to the product-loading area and exit. Include any weighing, inspection, or waiting position used by the project. Check the actual vehicle sizes and turning movements with the transport operator, including vehicles expected only occasionally.
Now add the loader's route between the stockpiles and trucks. A pile that looks accessible on an empty drawing may become difficult to reach when another vehicle is waiting beside it. Allow operating space between piles and keep pedestrian access separate from vehicle routes wherever practicable. Check clearances where structures or conveyors affect movement.
Test the drawing with stockpiles near their planned maximum inventory. This is when their effect on visibility, access, and loading becomes apparent. A layout that depends on continually clearing material from a road places an operating burden on the buyer. More frequent collections may ease that burden, but only if transport can reliably support the schedule.
Walk through a screen-mesh change, crusher wear-part replacement, and motor removal on the drawing. Identify where the removed component will go and how handling equipment will reach it. A narrow gap that allows routine inspection may still be unsuitable for a repair. Use the supplier's access and lifting requirements for the actual equipment.
Reserve space for drainage, dust-control equipment, utility access, and any water-management facilities included in the process. Their positions can affect both the equipment arrangement and vehicle routes. Local ground conditions and applicable requirements need review before the layout becomes a construction plan.
These provisions also affect project cost. An inexpensive plot may need substantial earthworks, road improvements, or additional conveying to become usable. The stone crusher plant budget guide explains why these site costs belong in the investment comparison alongside the equipment quotation.
When space is tight, compare practical changes before reducing necessary access. Revised conveyor discharge positions, a different stockpile arrangement, or a dependable collection schedule may help. Separate off-site storage introduces extra handling and transport costs. Each alternative should be tested against the same production and dispatch assumptions.
Keep future expansion distinct from the space required to operate the first stage. The guide to expanding a stone crusher plant later addresses those future interfaces. Land reserved for another production stage should remain identifiable rather than being counted twice as essential current storage.
Before committing, check that the drawing shows usable boundaries, equipment positions, raw-material reserves, each product pile, vehicle routes, maintenance access, and supporting facilities. Confirm the operating hours, product proportions, and storage assumptions behind it. Our site information guide explains what to send for that review. If essential activities still conflict, another site may be the more workable choice.
A useful land estimate comes from a defined operating plan. Agree what must be stored, how vehicles will move, and how equipment will be serviced, then test those requirements on the proposed plot. This gives buyers a firmer basis for choosing land than a general area allowance per tonne of hourly capacity.
Send Sentai Machinery the site dimensions, entrance position, raw material, required output, product sizes, and expected storage days. We can use those inputs to develop a preliminary stone crusher plant arrangement and identify the site details that need confirmation before equipment and civil work are finalized.
What Site Information Should Buyers Provide Before Plant Layout Design
Can a Stone Crusher Plant Be Expanded Later? What Must Be Reserved in the First Layout
How Much Does a Stone Crusher Plant Cost? Build the Budget From Equipment Quote to First Production
Product: Jaw Crushers
Solution: Stone Crusher Plant
 WhatsApp
 Email
 +86 15538010601